
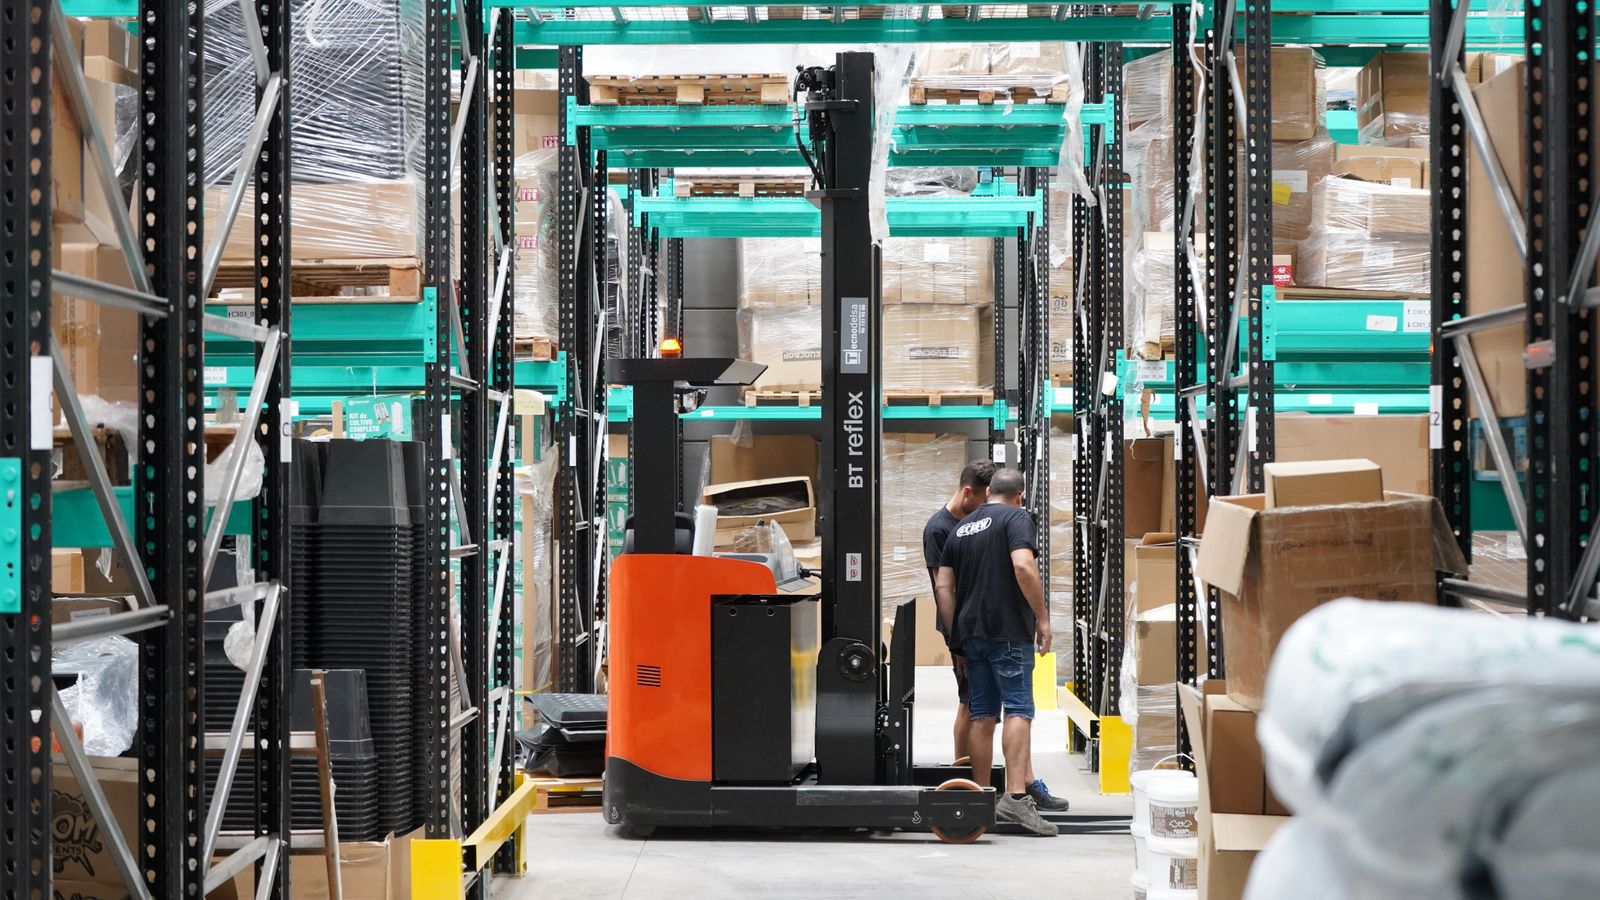
Jebel Ali Free Zone offers pre-built warehouses, light industrial units and plots for occupiers with different needs. The hardest part of a shortlist is often seeing what a facility will do on a busy morning. A warehouse can have the floor area a company requested and still be a poor fit for the way it receives, stores and dispatches goods. Start with the movement of one representative shipment.
Draw a truck’s visit
Write down the type of vehicle you normally receive and the window in which it arrives. Trace the trip from gate to waiting area, loading position and exit. Ask where a driver waits if the bay is occupied and who can admit a vehicle that arrives outside its slot. If receiving and dispatch overlap, sketch where the second vehicle would stand. A site visit during a comparable working period may answer questions a quiet tour leaves open.
Follow the goods inside. Show where pallets will wait for a count, where exceptions will go and where an outgoing order will be staged. Work from the highest-volume day you already have records for, then add a sensible allowance for growth. This gives you a better way to compare premises than asking which one has the most open floor space.
Match the building to the process
Ask for the technical information for the actual unit. The key figures depend on the operation: clear height for racking, door dimensions for handling equipment, or available power for a process line. If part of the operation needs cooling, separate the space that requires temperature control from general storage. Ask a qualified designer to review how much usable room remains after access, circulation and the proposed installation.
Compare the site operator’s description of a warehouse or light industrial unit with what your own team expects to do there. Request a written account of any fit-out or activity questions to resolve and identify who will handle them. For a purpose-built plot, compare the scope and timeline of building a facility with the work needed to adapt an existing one.
Put the occupancy dates on one page
Record when you could take access, when modifications could begin, when equipment could be installed and when the first shipment would realistically arrive. Ask what the offer includes and which costs fall separately to the tenant. Compare offers over the same operating period, with fit-out, moving downtime and overlap with the current premises shown explicitly.
Take the resulting page to the Jafza team and ask it to confirm which options match your operating brief. A warehouse tour is more productive when everybody can see the process the building must accommodate. Bring a sketch with approximate turning space and loading times. A leasing team can then comment on the route through the property as well as the building. Keep outstanding questions in the same document.
Sources & further checks
Official references reviewed for this article. Practical comparisons and checklists are CyDubai editorial guidance.
Information reviewed on 13 November 2026. Confirm current service details and requirements with the relevant provider. Editorial standards